Who is behind this — is it a real business?
Yes. SenseScape is operated by a business registered in Germany. On our website you'll find a complete imprint, our privacy policy, terms, and all legally required contact and company information.
How is my payment handled?
You pay securely via PayPal — which includes PayPal's own buyer protection — or by SEPA bank transfer. We never see or store your card details, and nothing is charged until you confirm your order.
What is the model made of, and how accurate is it?
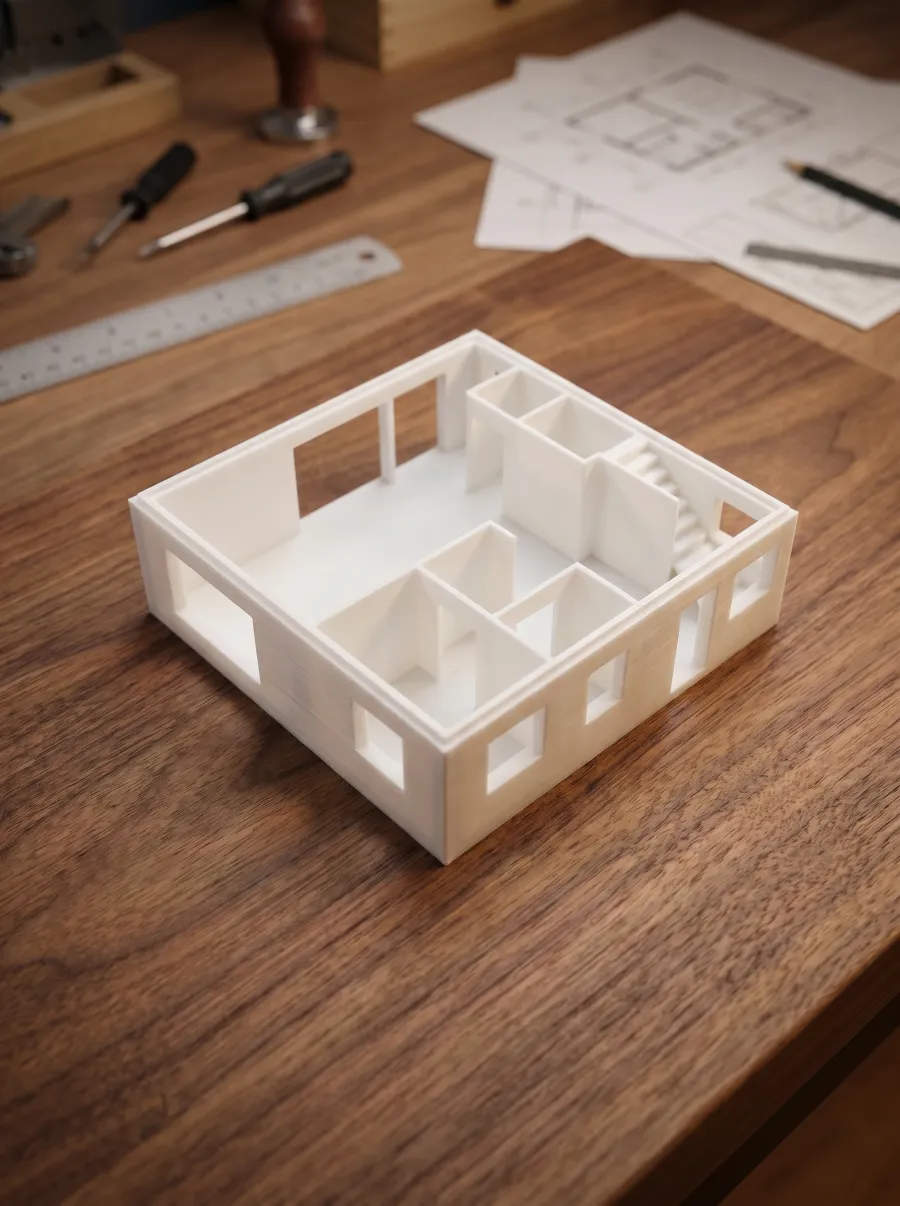
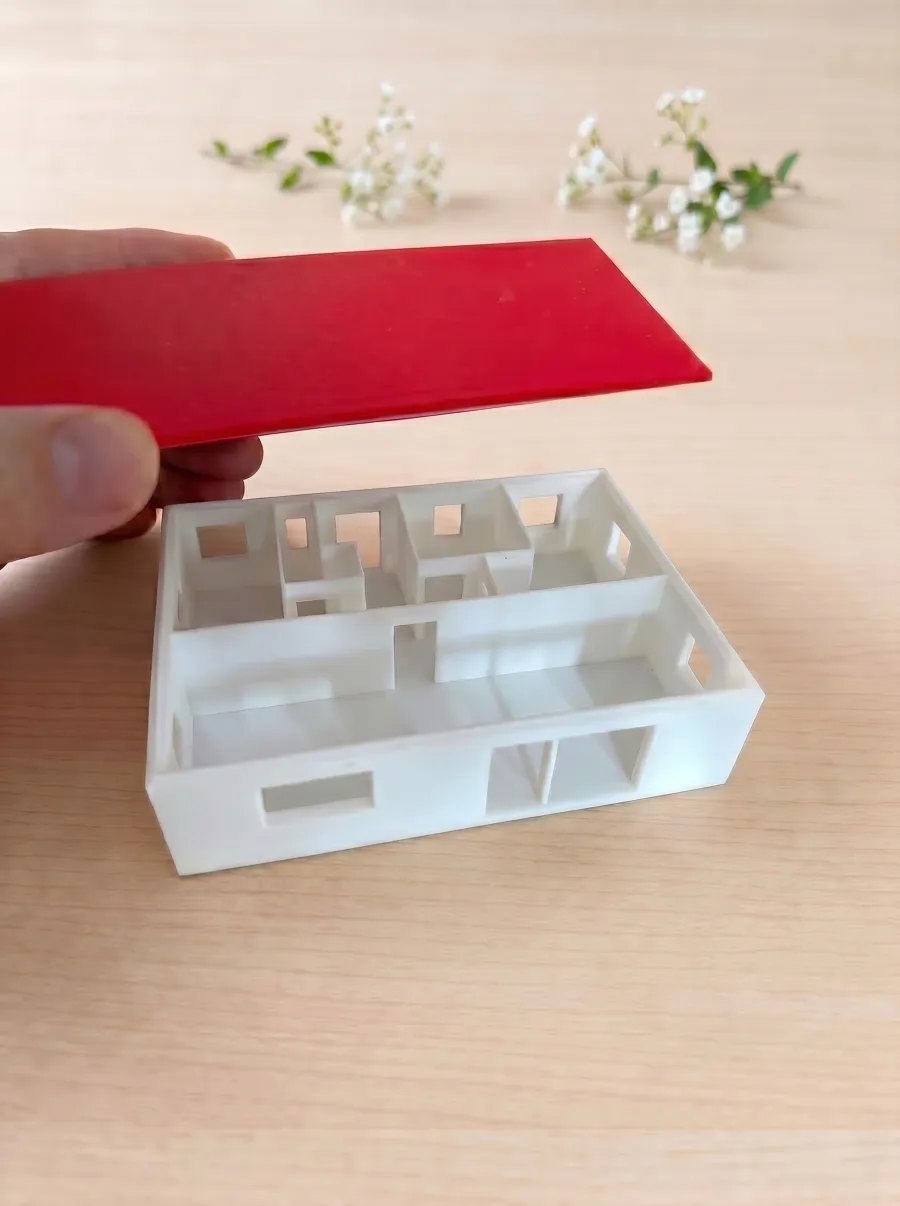
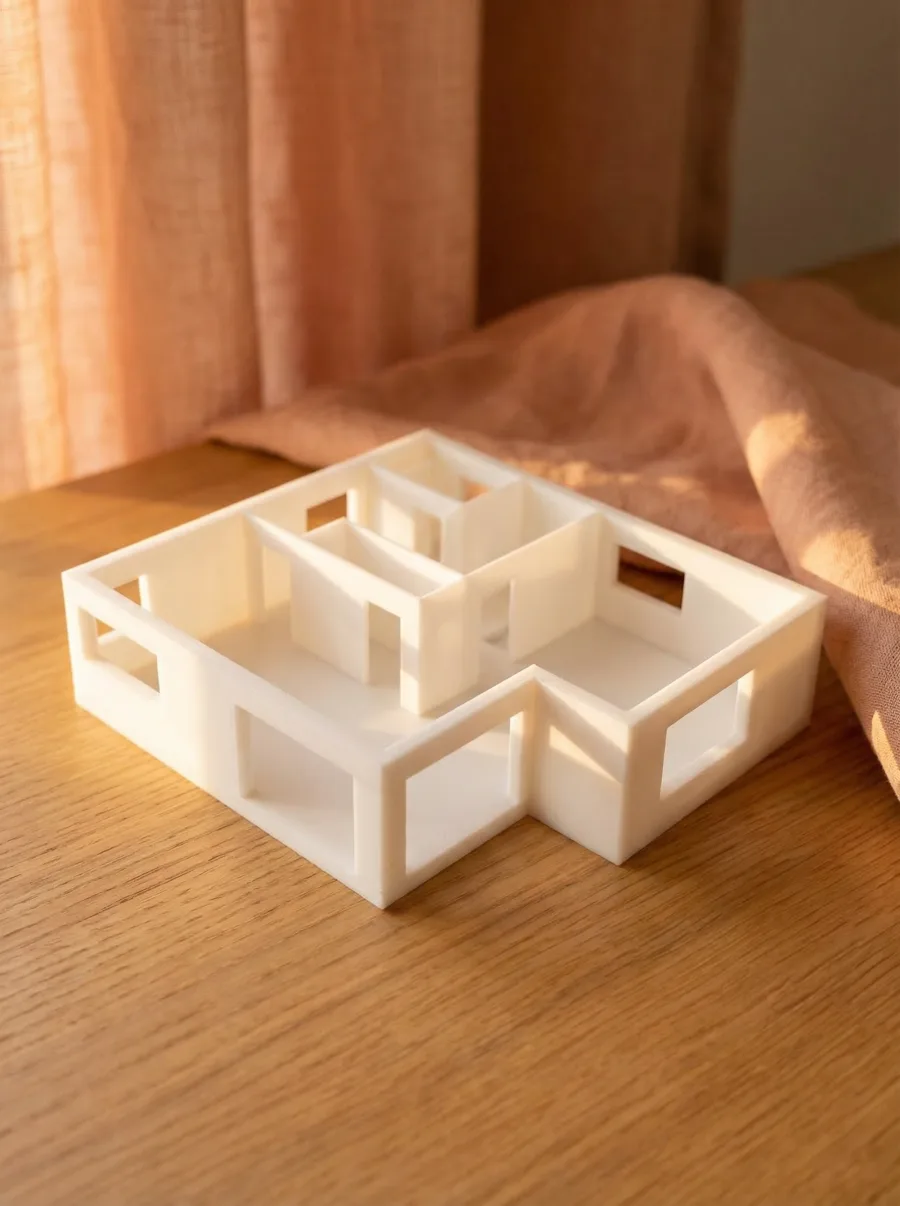
Each model is 3D-printed individually for your order in matte white plastic. We use PLA, a sturdy plastic made from plant-based raw materials such as corn starch. The model captures your outer and inner walls, window and door openings, stairs, and the roof shape you configured — at your chosen scale of 1:75, 1:100, or 1:200.
What does the model not show?
The model is plain white plastic and is not painted. Windows and doors are openings in the walls, without glass or door panels. Furniture you place in the editor, colours and the garden are not printed.
Can I upload a floor plan instead of drawing one?
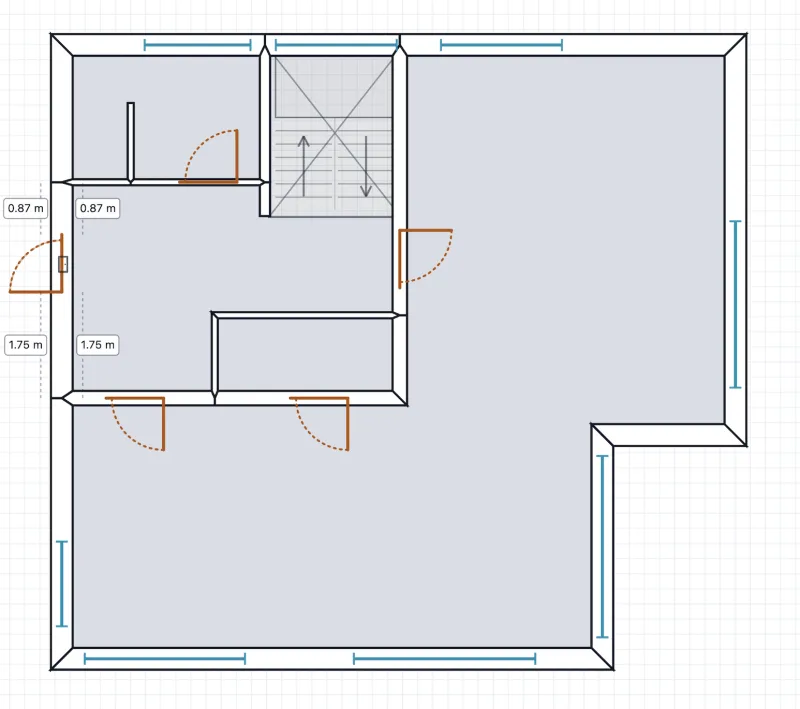
Yes. Upload your plan as a PDF, image, DXF or SVG and the editor detects walls, doors, windows and stairs from it. Detection is a starting point, not a finished design: check the result against your plan and correct it with the normal drawing tools before you order. You can import one plan per storey.
Which roof shapes can I choose?
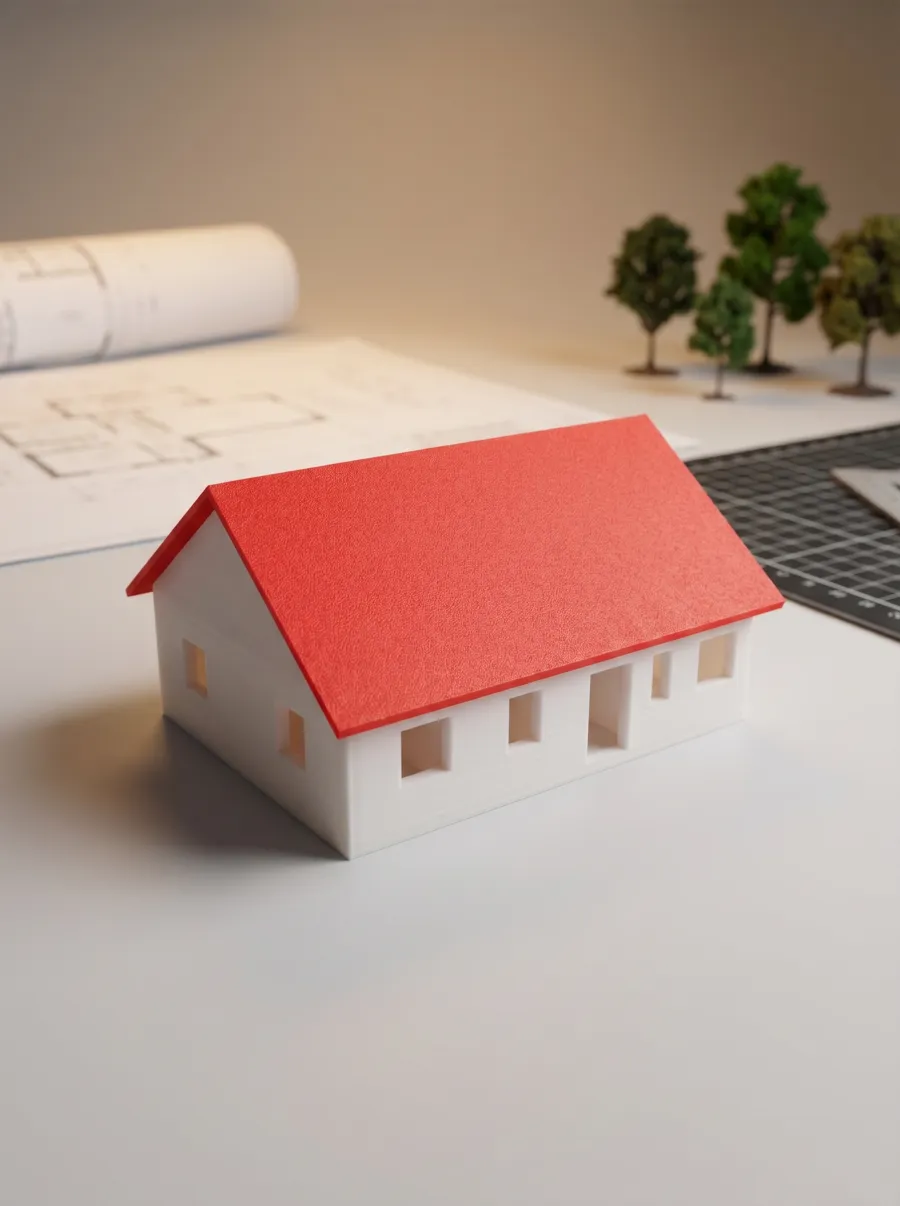
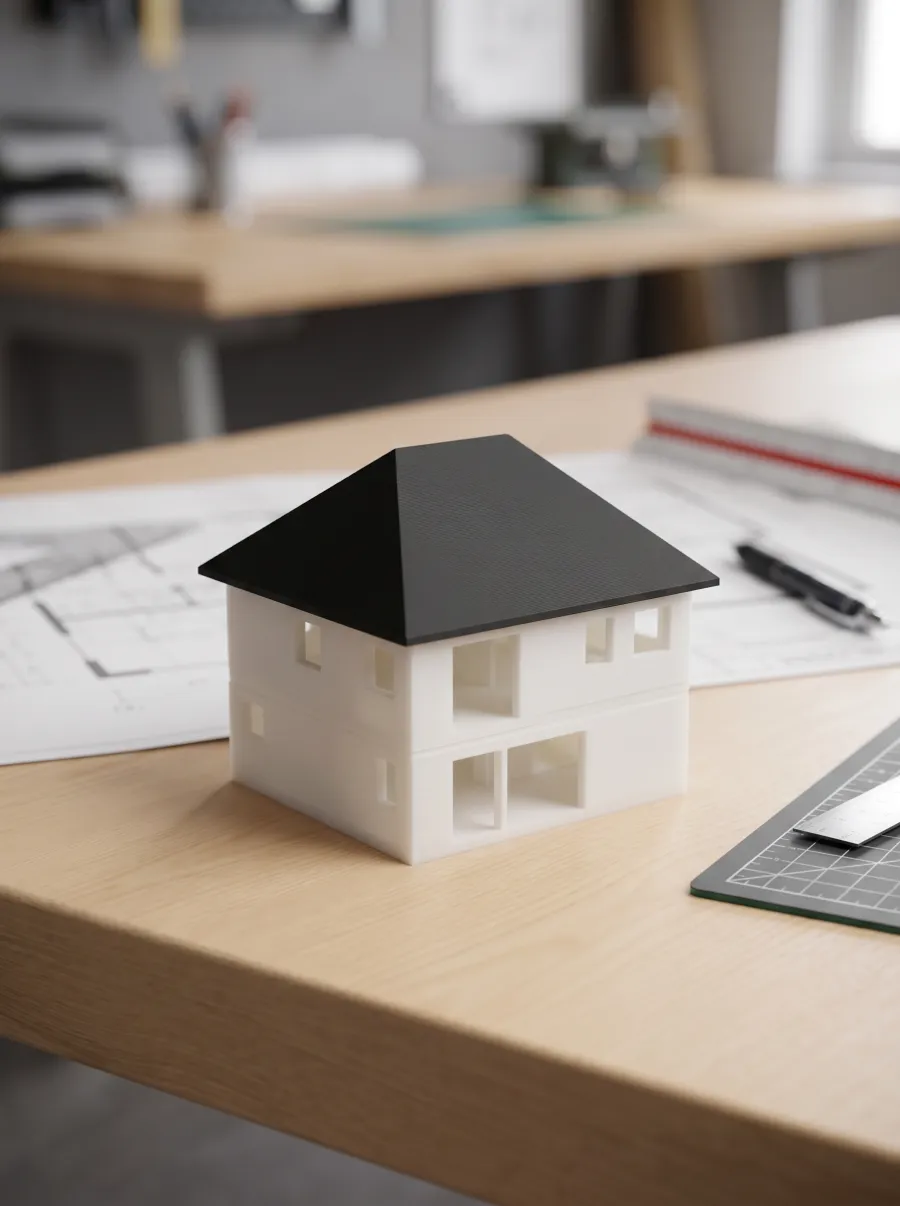
Flat, gable, hip and shed roofs, with pitch and ridge direction set by you. The roof shape does not change the price.
When will my model arrive?
We print and ship within approximately 3–5 working days after your payment arrives. Shipping is available within Germany, Austria, and Switzerland.
Do you ship outside Germany, Austria and Switzerland?
Not yet. If you live elsewhere, write to info@sensescape.io and we'll check what is possible.
What if my model arrives damaged?
Email a photo of the damage to info@sensescape.io and we'll print you a replacement. For deliveries to private customers, the shipping risk lies with us, not with you.
What if I made a mistake in my design?
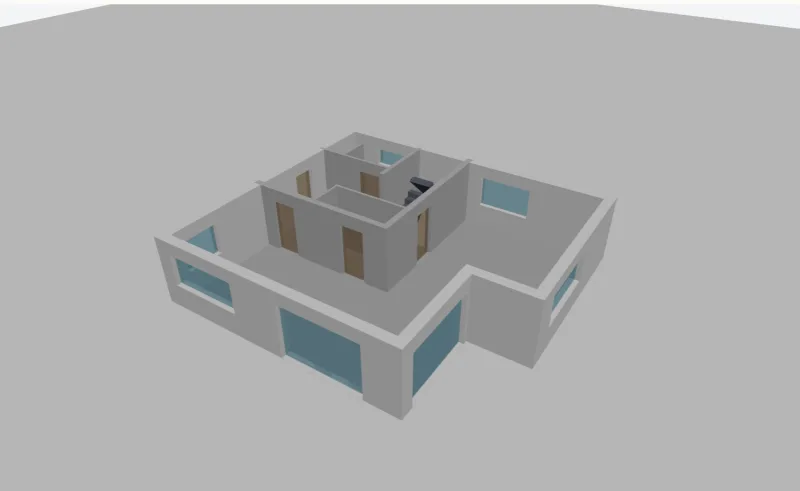
The 3D preview in the editor shows your walls, openings, stairs and roof as they will be printed, so take a look before you order. If you spot a mistake afterwards, email us straight away: until printing starts, we can switch to your corrected design.
What if something is not right with my order?
Just get in touch and we'll help. Email us at info@sensescape.io and we'll look into it with you.